

Raunak 108 in Kasarvadavali, Thane West

by Raunak Group

Starts From 58 L - 60.86 L

Configuration

1 BHK

Builtup area

1 Building - 654 units

Possession Status

under construction

Availability

New

Overview

Possession Start Date

June 2027

Availability

New

Status

under construction

Total Area

1.84 Acres

Builtup area

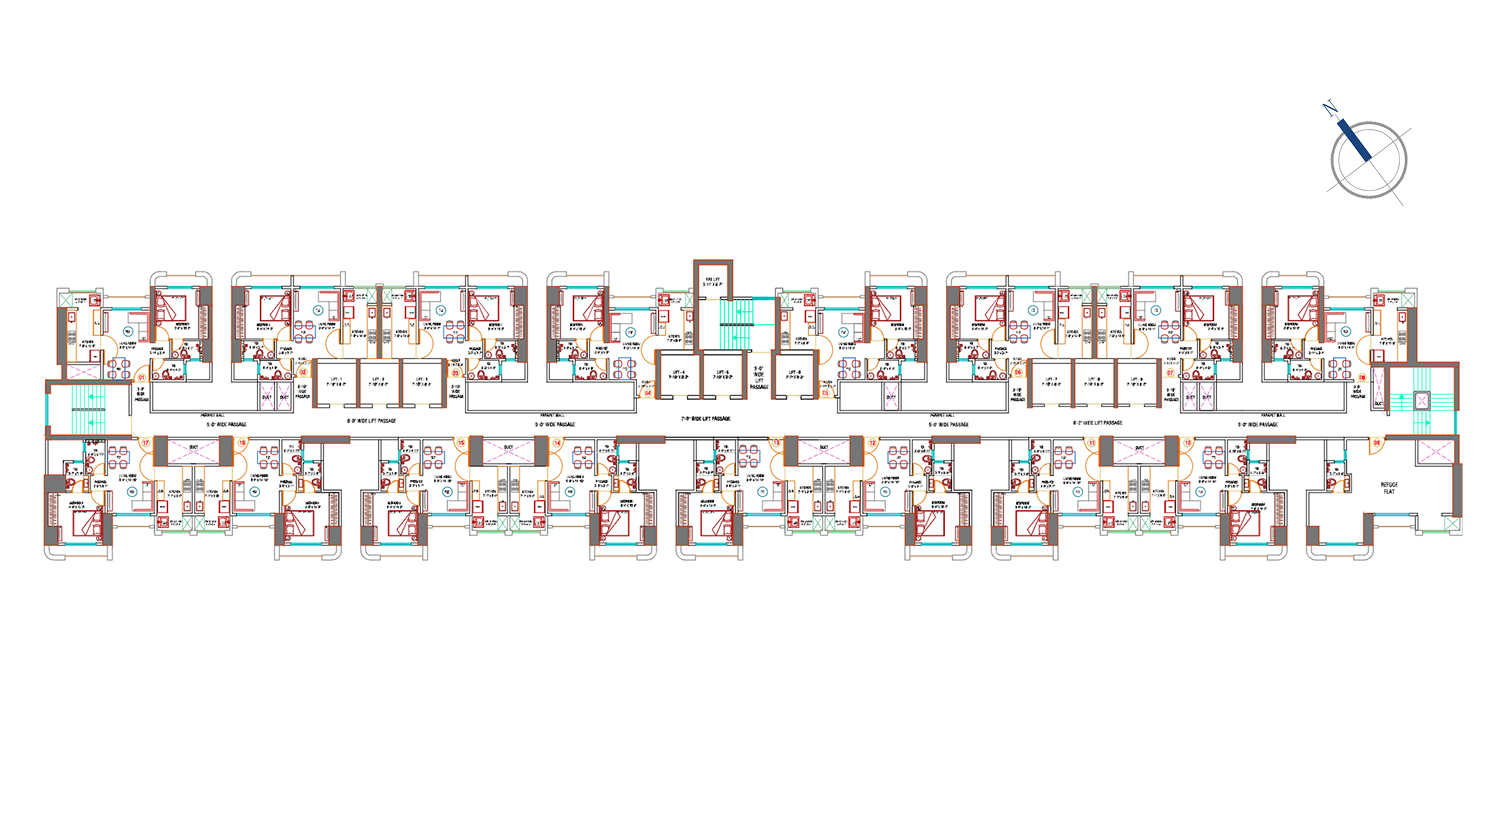
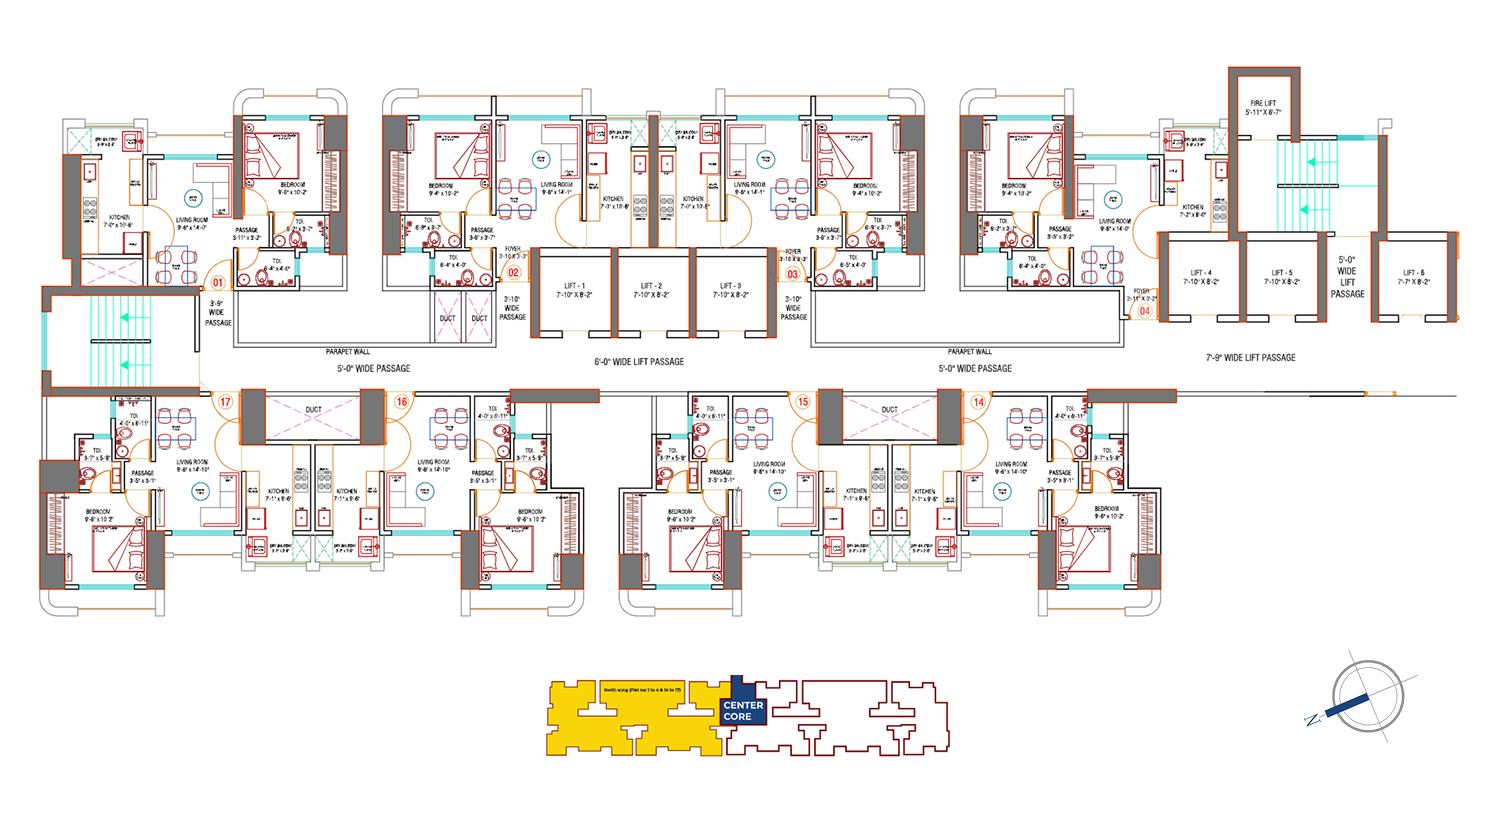
1 Building - 654 units

RERA ID

P51700028435

Salient Features

More about Raunak 108

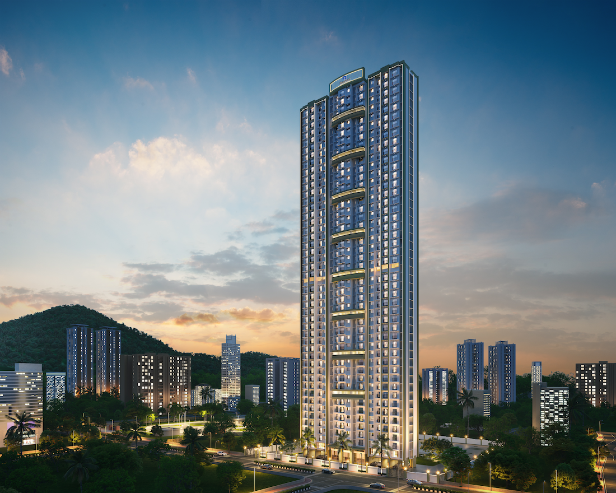
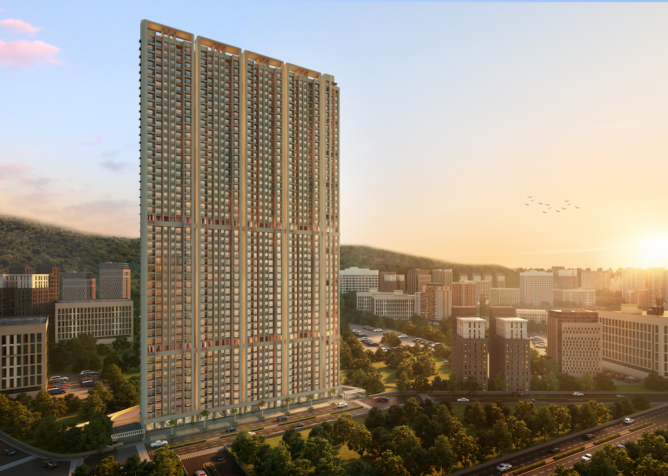
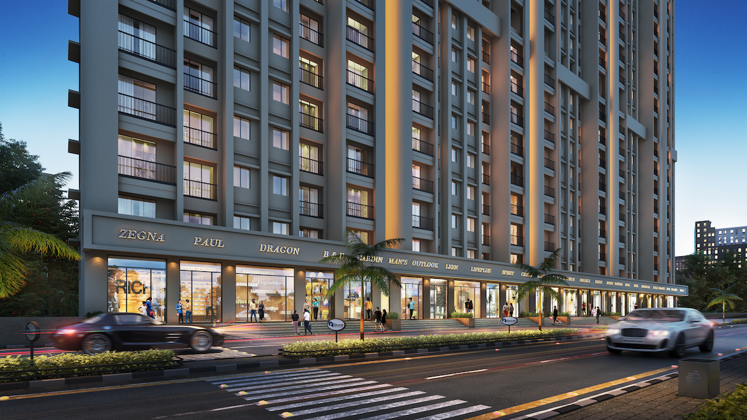
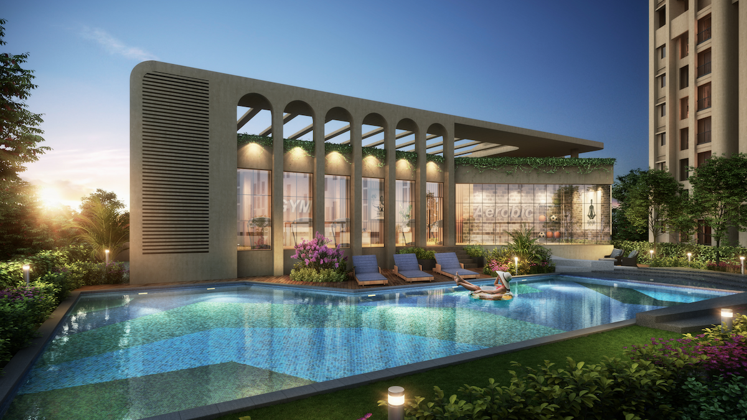
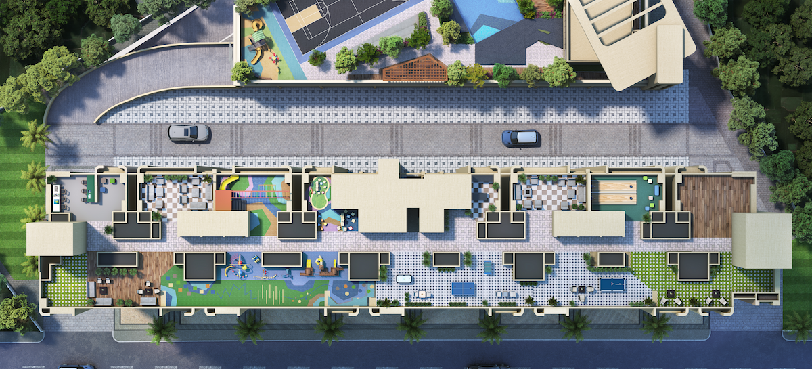
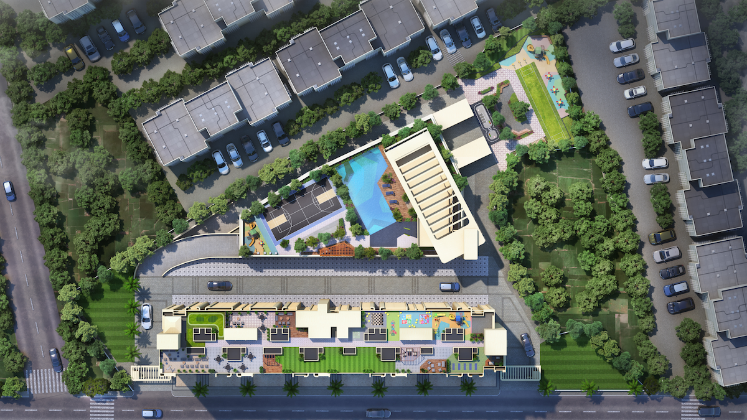
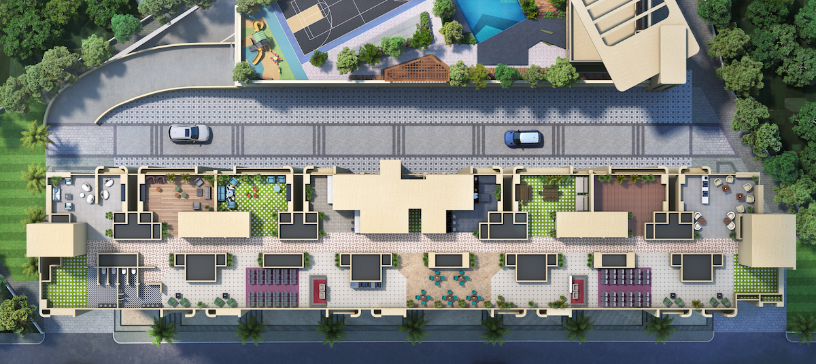
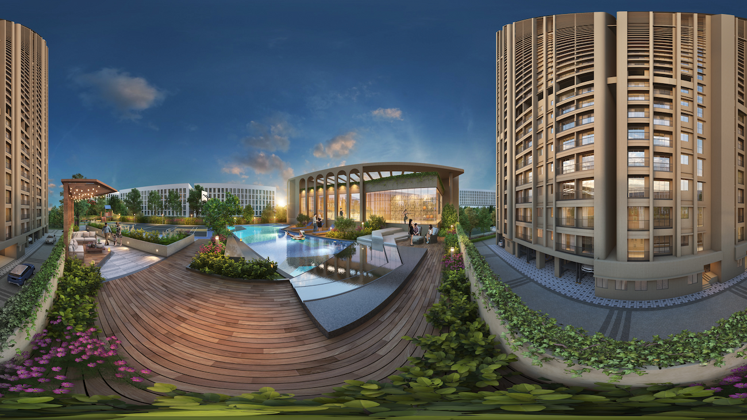
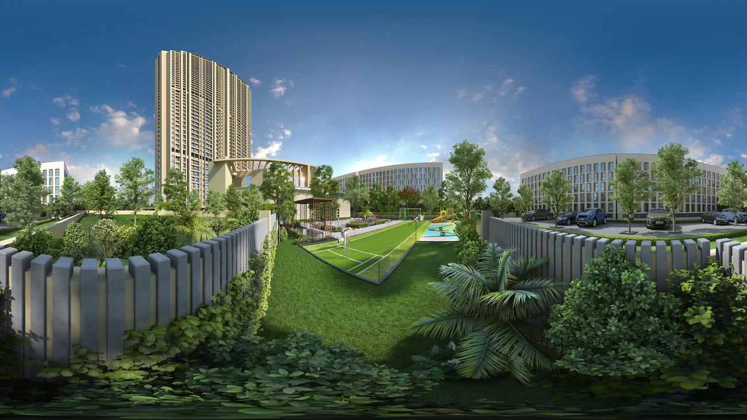
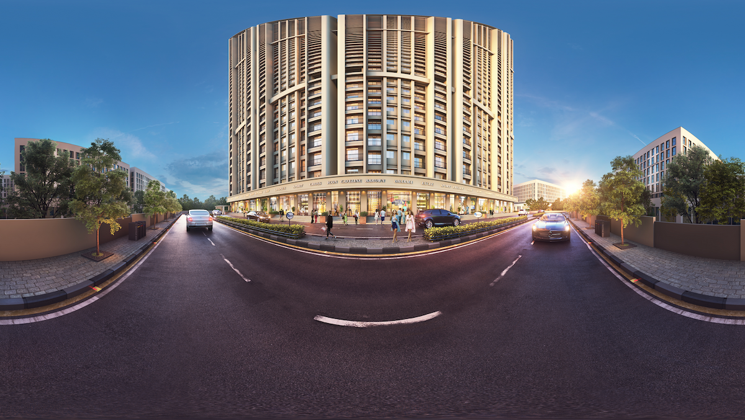
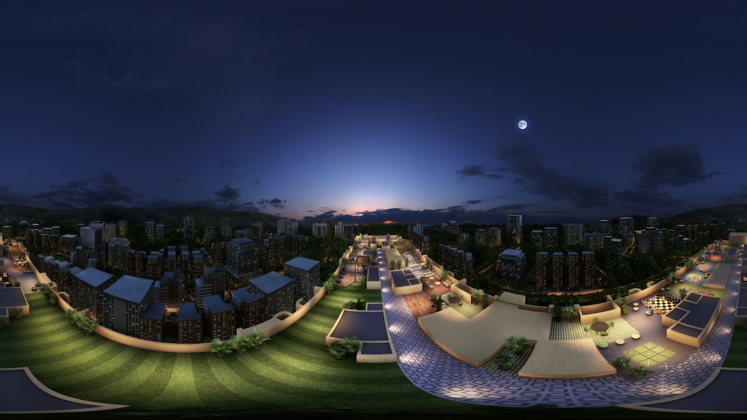
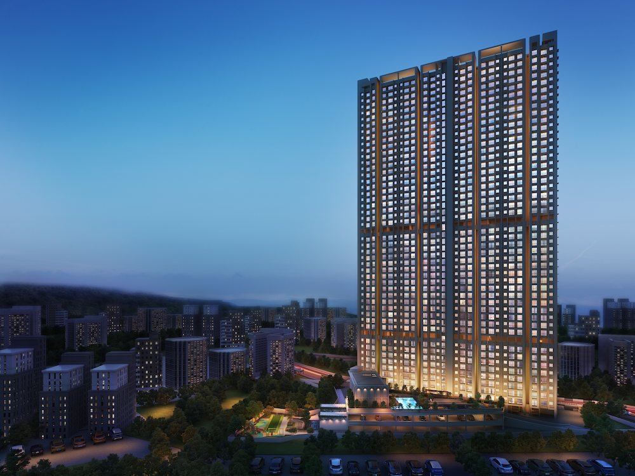
Raunak 108, developed by Raunak Group, is a residential project located in Kasarvadavali, Thane West, spread across approximately 1.84 acres. The project offers thoughtfully planned 1 BHK apartments with carpet areas ranging from approximately 405 to 425 sq. ft., with a total of 263 residential units. Launched in March 2021, the project is situated behind Vedant Hospital and is designed to provide a comfortable lifestyle with resident-focused amenities, including a gymnasium, power backup, cycling and jogging track, and fire-safety features such as fire sprinklers. With its convenient location and range of essential amenities, Raunak 108 offers a well-planned residential option in Thane West.

Gallery

amenities

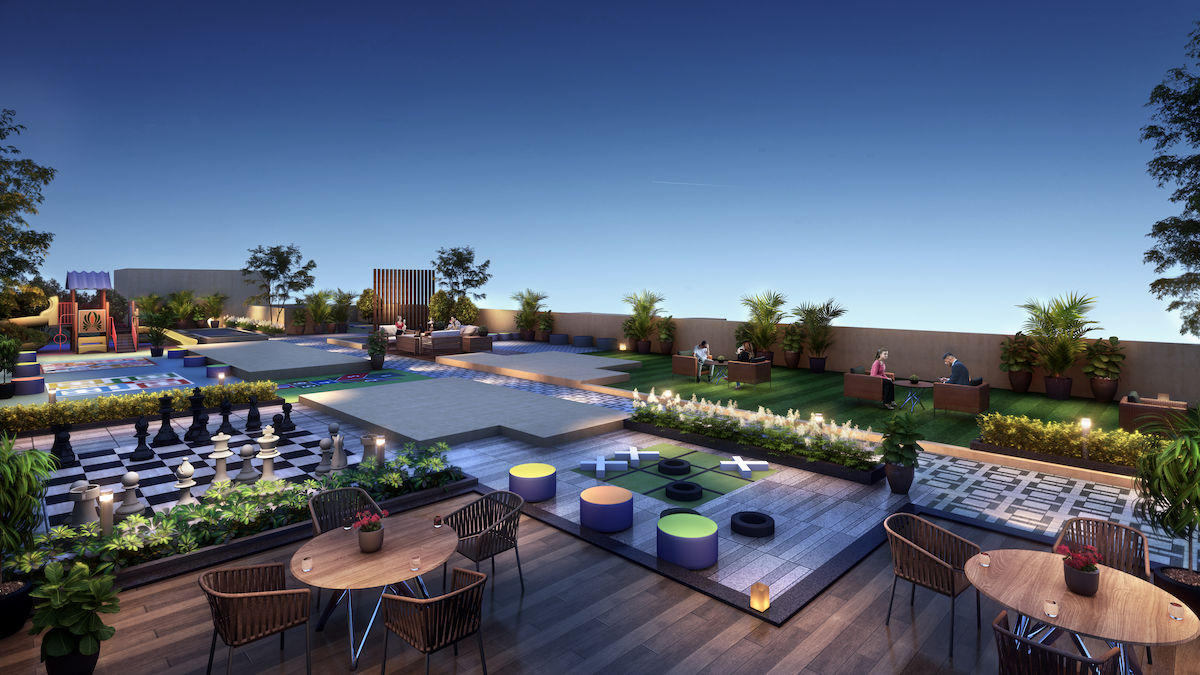
Club Rooftop Club Rooftop
Waiting Lounge Waiting Lounge
Reflexology Park Reflexology Park
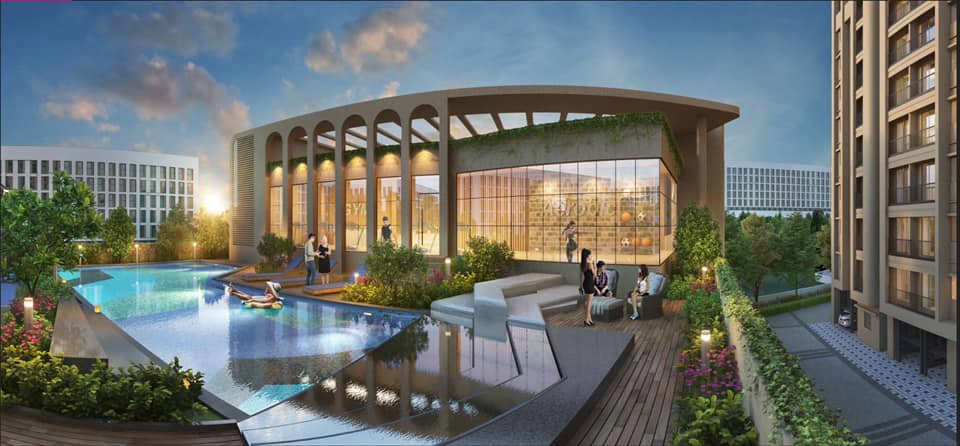
Swimming Pool Swimming Pool
Fire Fighting System Fire Fighting System
Landscaping & Tree Planting Landscaping & Tree Planting

Gymnasium Gymnasium
24X7 Water Supply 24X7 Water Supply
Car Parking Car Parking
Golf Course Golf Course
Jogging Track Jogging Track
Multipurpose Hall Multipurpose Hall
Senior Citizen Siteout Senior Citizen Siteout
Cycling & Jogging Track Cycling & Jogging Track
Sewage Treatment Plant Sewage Treatment Plant
Club House Club House
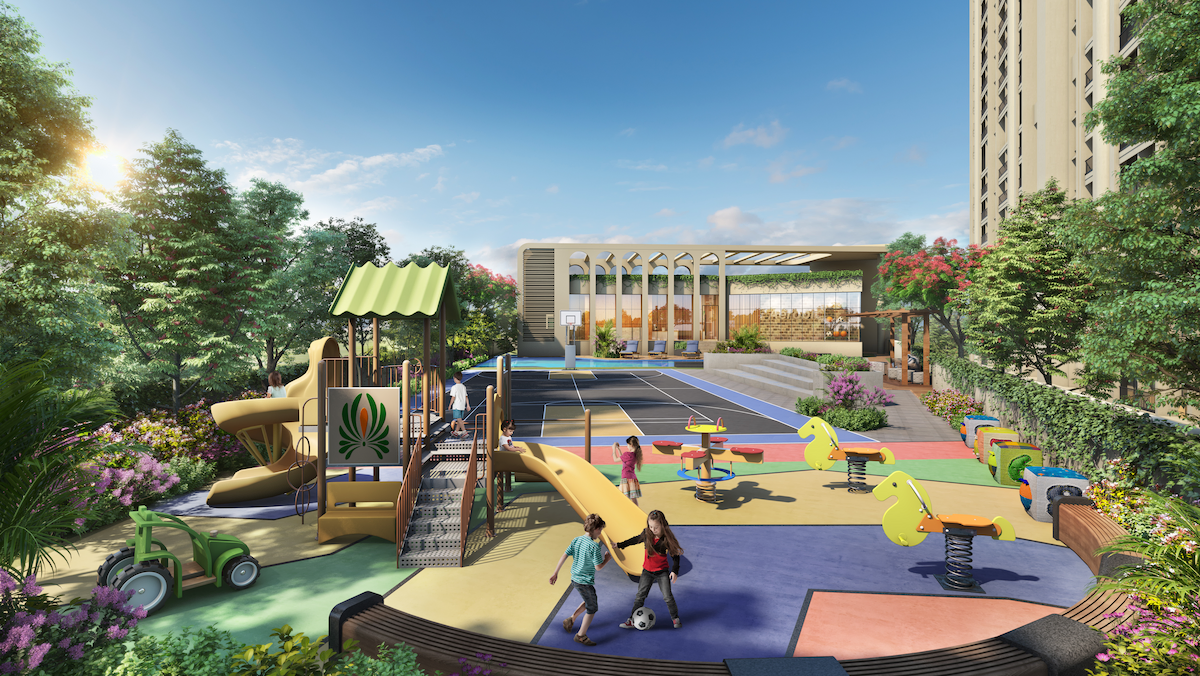
Children's Play Area Children's Play Area
Yoga / Meditation Area Yoga / Meditation Area
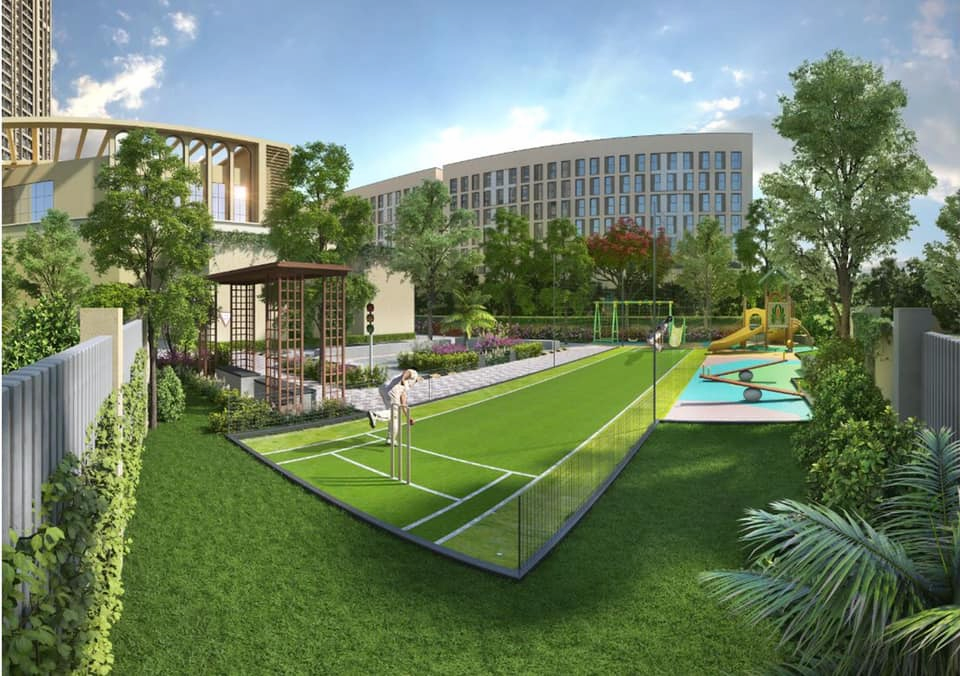
Sports Area Sports Area
Lift(s) Lift(s)
Party Hall Party Hall
Terrace Garden Terrace Garden
Sun Deck Sun Deck
Rain Water Harvesting Rain Water Harvesting
Power Backup Power Backup
(Show More)

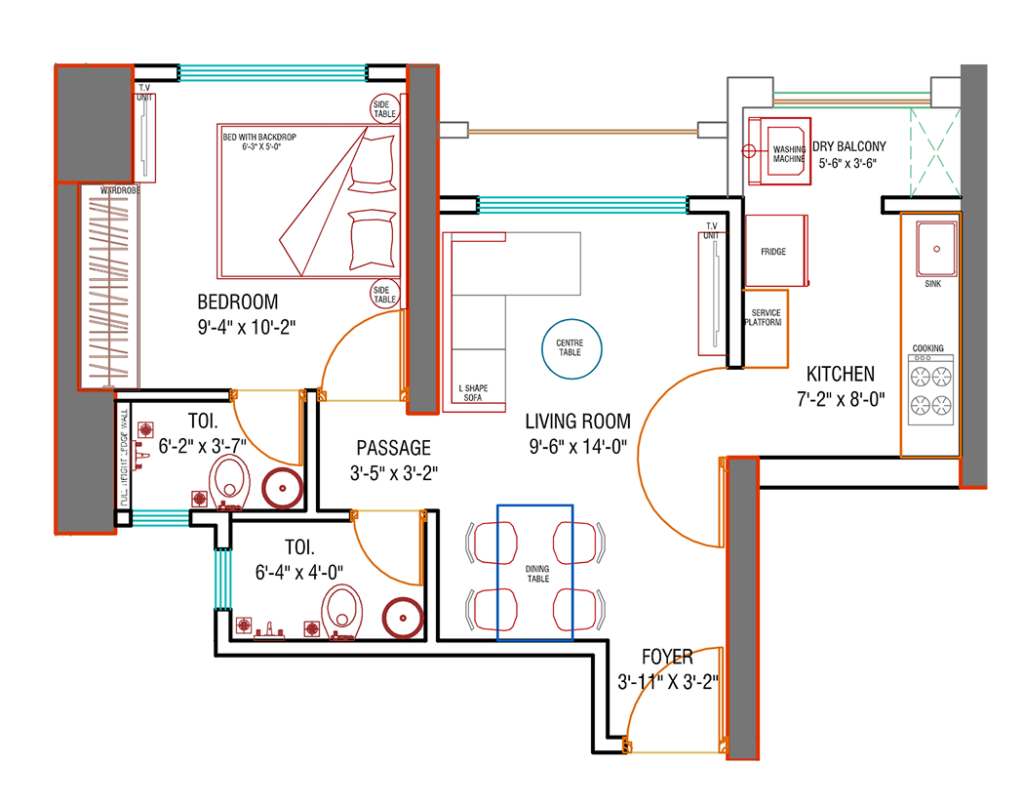
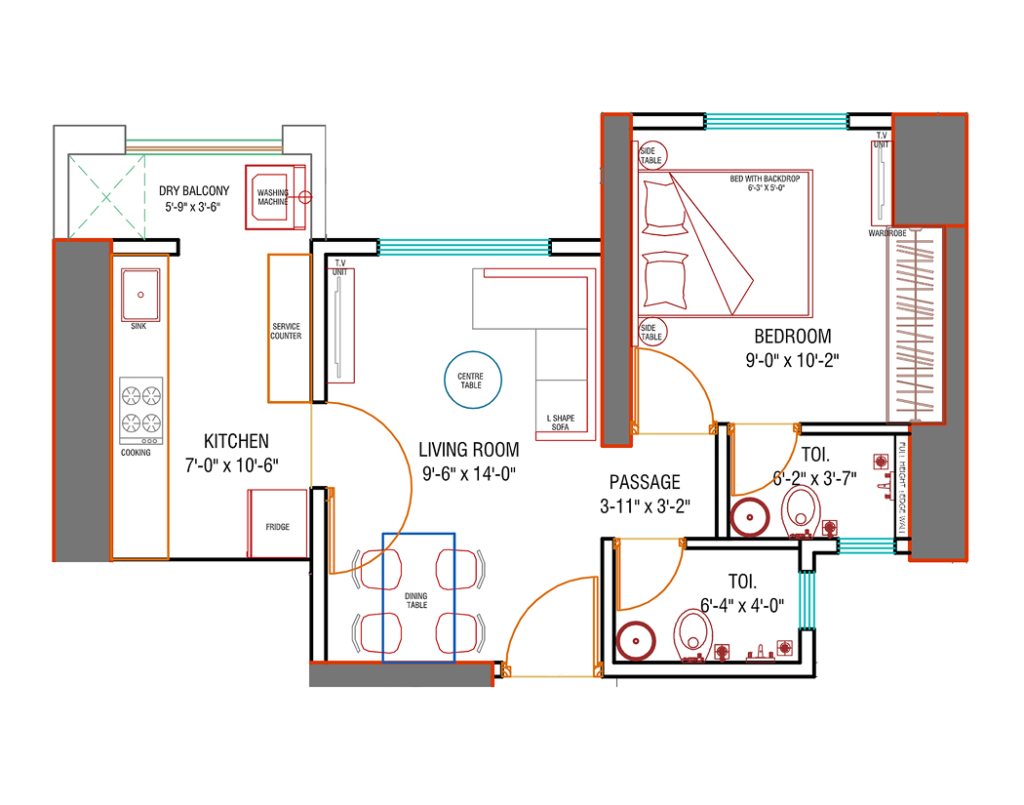
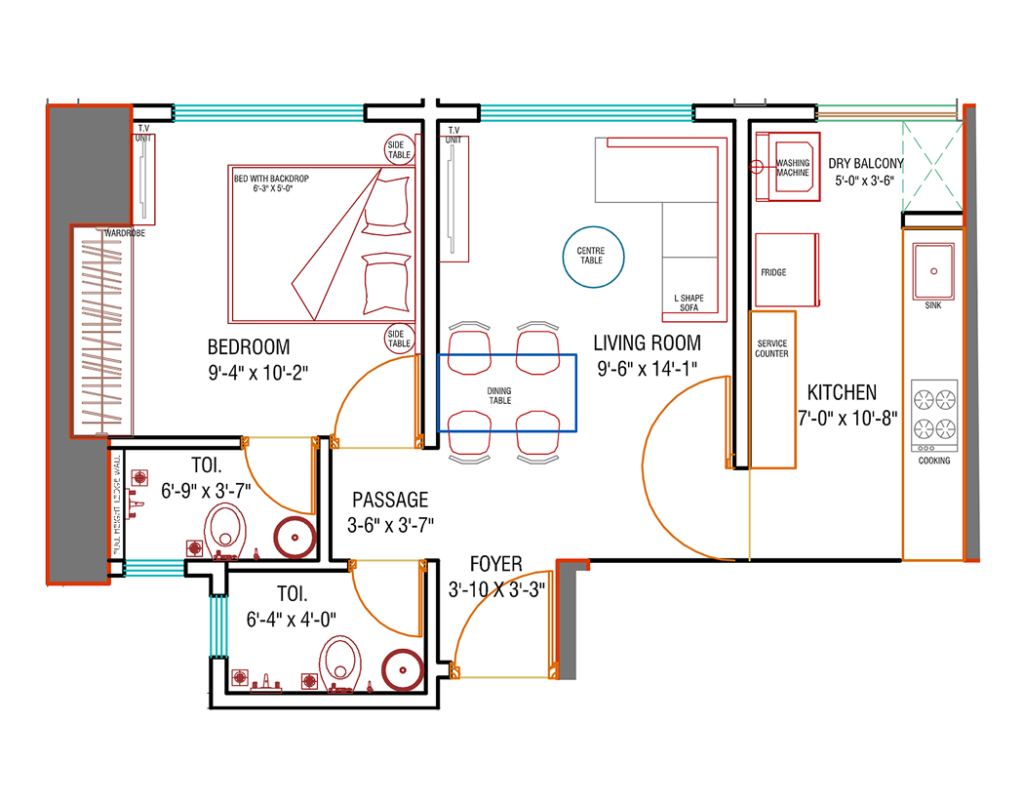
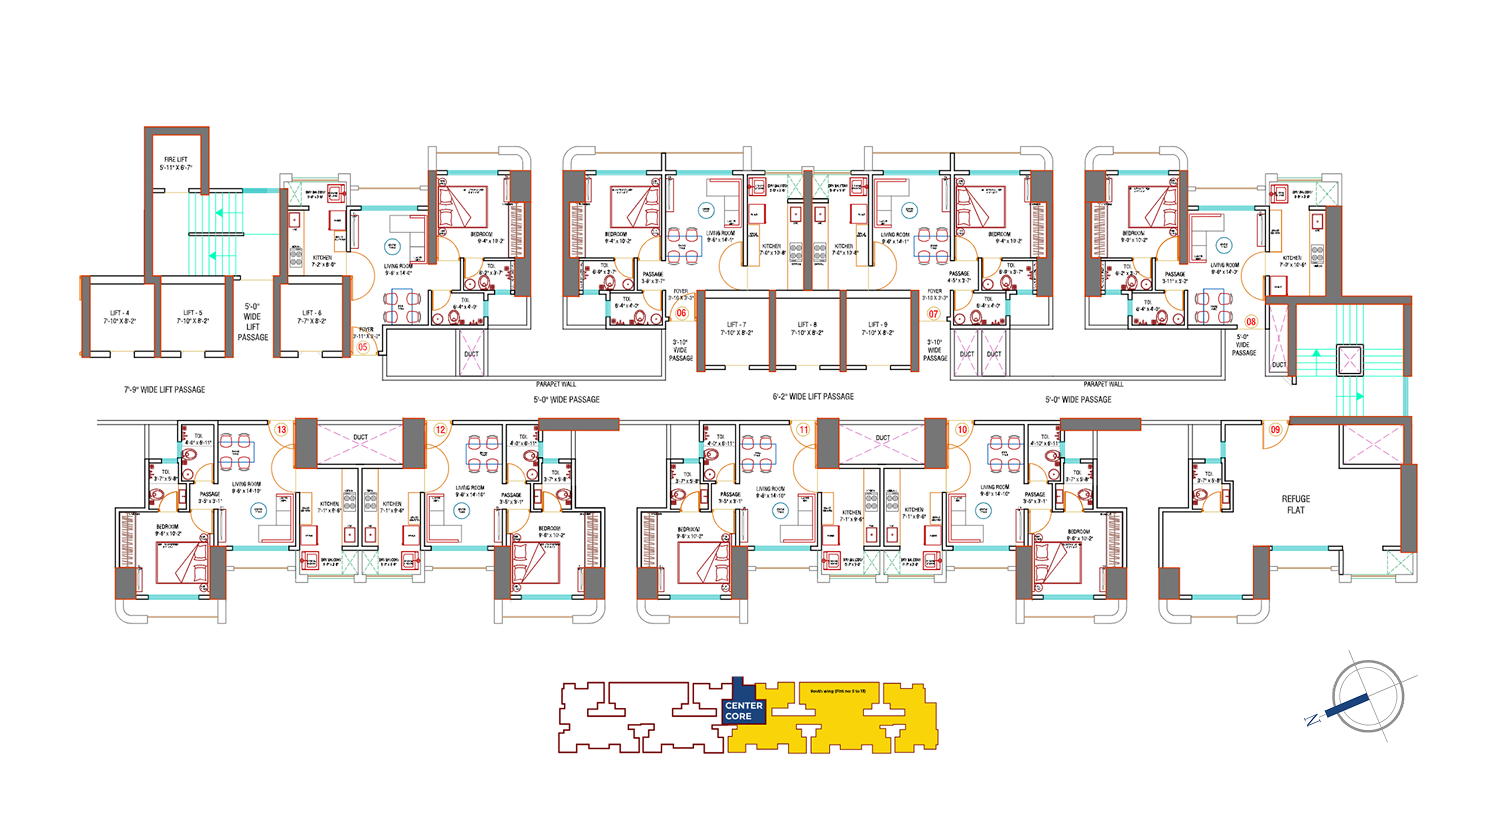
Raunak 108 Floor Plans

Raunak 108 Location

Frequently Asked Questions
About Raunak 108 in Kasarvadavali, Thane West

What is the current price of Raunak 108 in Kasarvadavali, Thane West?

Pricing changes with configuration, floor, view and available inventory. The page should show the latest Skyline cost sheet and clearly state whether the displayed figure is basic price or includes specific charges.

The current listing is for 1 BHK. The page should show the configuration-wise RERA carpet area and keep the wording tied to the exact phase or tower being marketed.

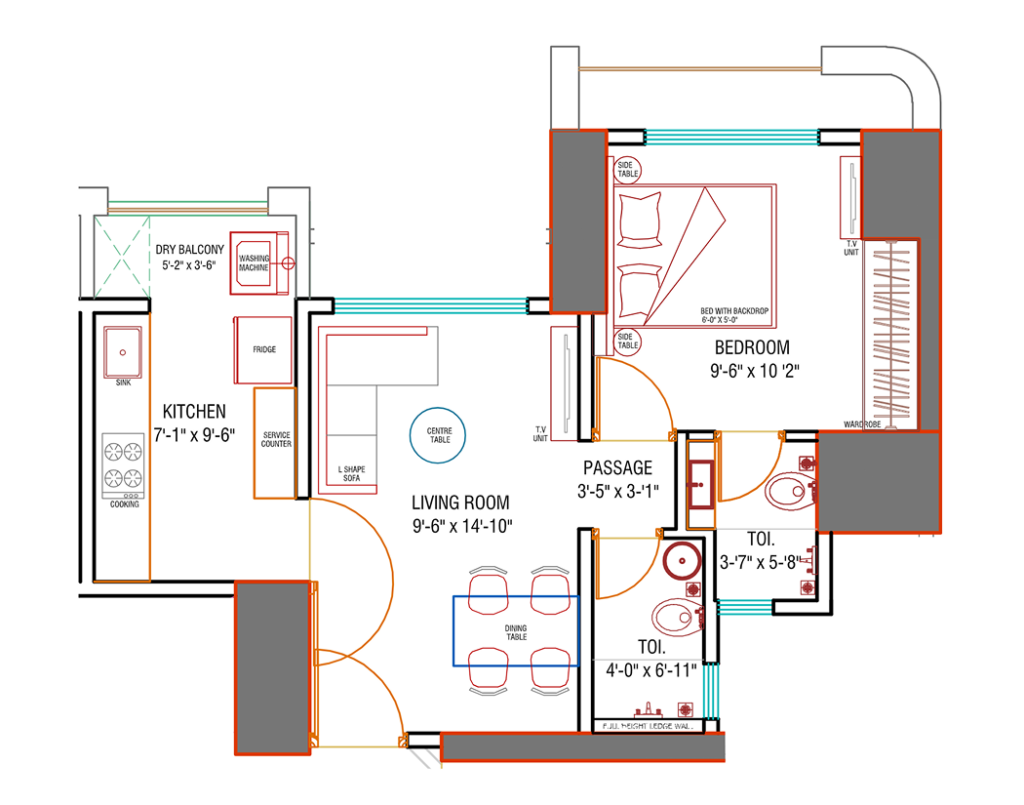
Show each configuration with its RERA carpet area, not a generic built-up label. The floor-plan section should make the configuration and area searchable as text as well as visible inside the floor-plan image.

Raunak 108 is located in Kasarvadavali, Thane West. The page should answer the practical location questions buyers ask: distance to the nearest railway station or metro, major roads, schools, hospitals and shopping, using verified measurements.

The project should display its exact MahaRERA registration number and link directly to the official record. Where the development has multiple phases, identify the registration that corresponds to the inventory on this page.

The project should display its exact MahaRERA registration number and link directly to the official record. Where the development has multiple phases, identify the registration that corresponds to the inventory on this page.

Use the latest project-specific amenity list. Prioritise facilities that affect a buyer’s decision—parking, pool, gym, children’s spaces, sports, clubhouse and security—without borrowing amenities from another phase or project.

The answer should be practical rather than promotional: identify the likely buyer profile based on configuration, locality, price band, commute pattern and possession timeline, and mention any material trade-off that a buyer should consider.

Want to know more about

Raunak 108


    By continuing, you’re agreeing to the Terms and Conditions

    about Raunak Group

    Raunak Group, with a legacy dating back to 1980, has been a trusted part of more than 8,000 family journeys through its commitment to quality real estate development. Guided by core values of transparency, engineering excellence, value creation, and timely delivery, the group focuses on creating homes and communities where families can thrive. Over four decades, Raunak Group has contributed to the evolving skylines of Mumbai, Thane, and Kalyan while keeping families at the heart of its approach. Every project reflects its commitment to creating spaces that support happiness, security, progress, and a better quality of life, while contributing to the transformation of the cities it serves.

    Years of experience

    45+

    Total Projects

    43

    Ongoing Projects

    8+

    More projects by Raunak Group

    Raunak 108

    by Raunak Group

    Starts From 58 L - 60.86 L